
Type: Commercial, Hospitality Status: Planning Location: Kastraki, Meteora, Greece Size: 600 sqm Year: 2025-ongoing Services: Architectural Design, Interior Design, Landscape Design
-
The design emerges from the geomorphology of the site, its southern orientation, and the uninterrupted views toward Meteora, while carefully safeguarding the privacy of its residents.
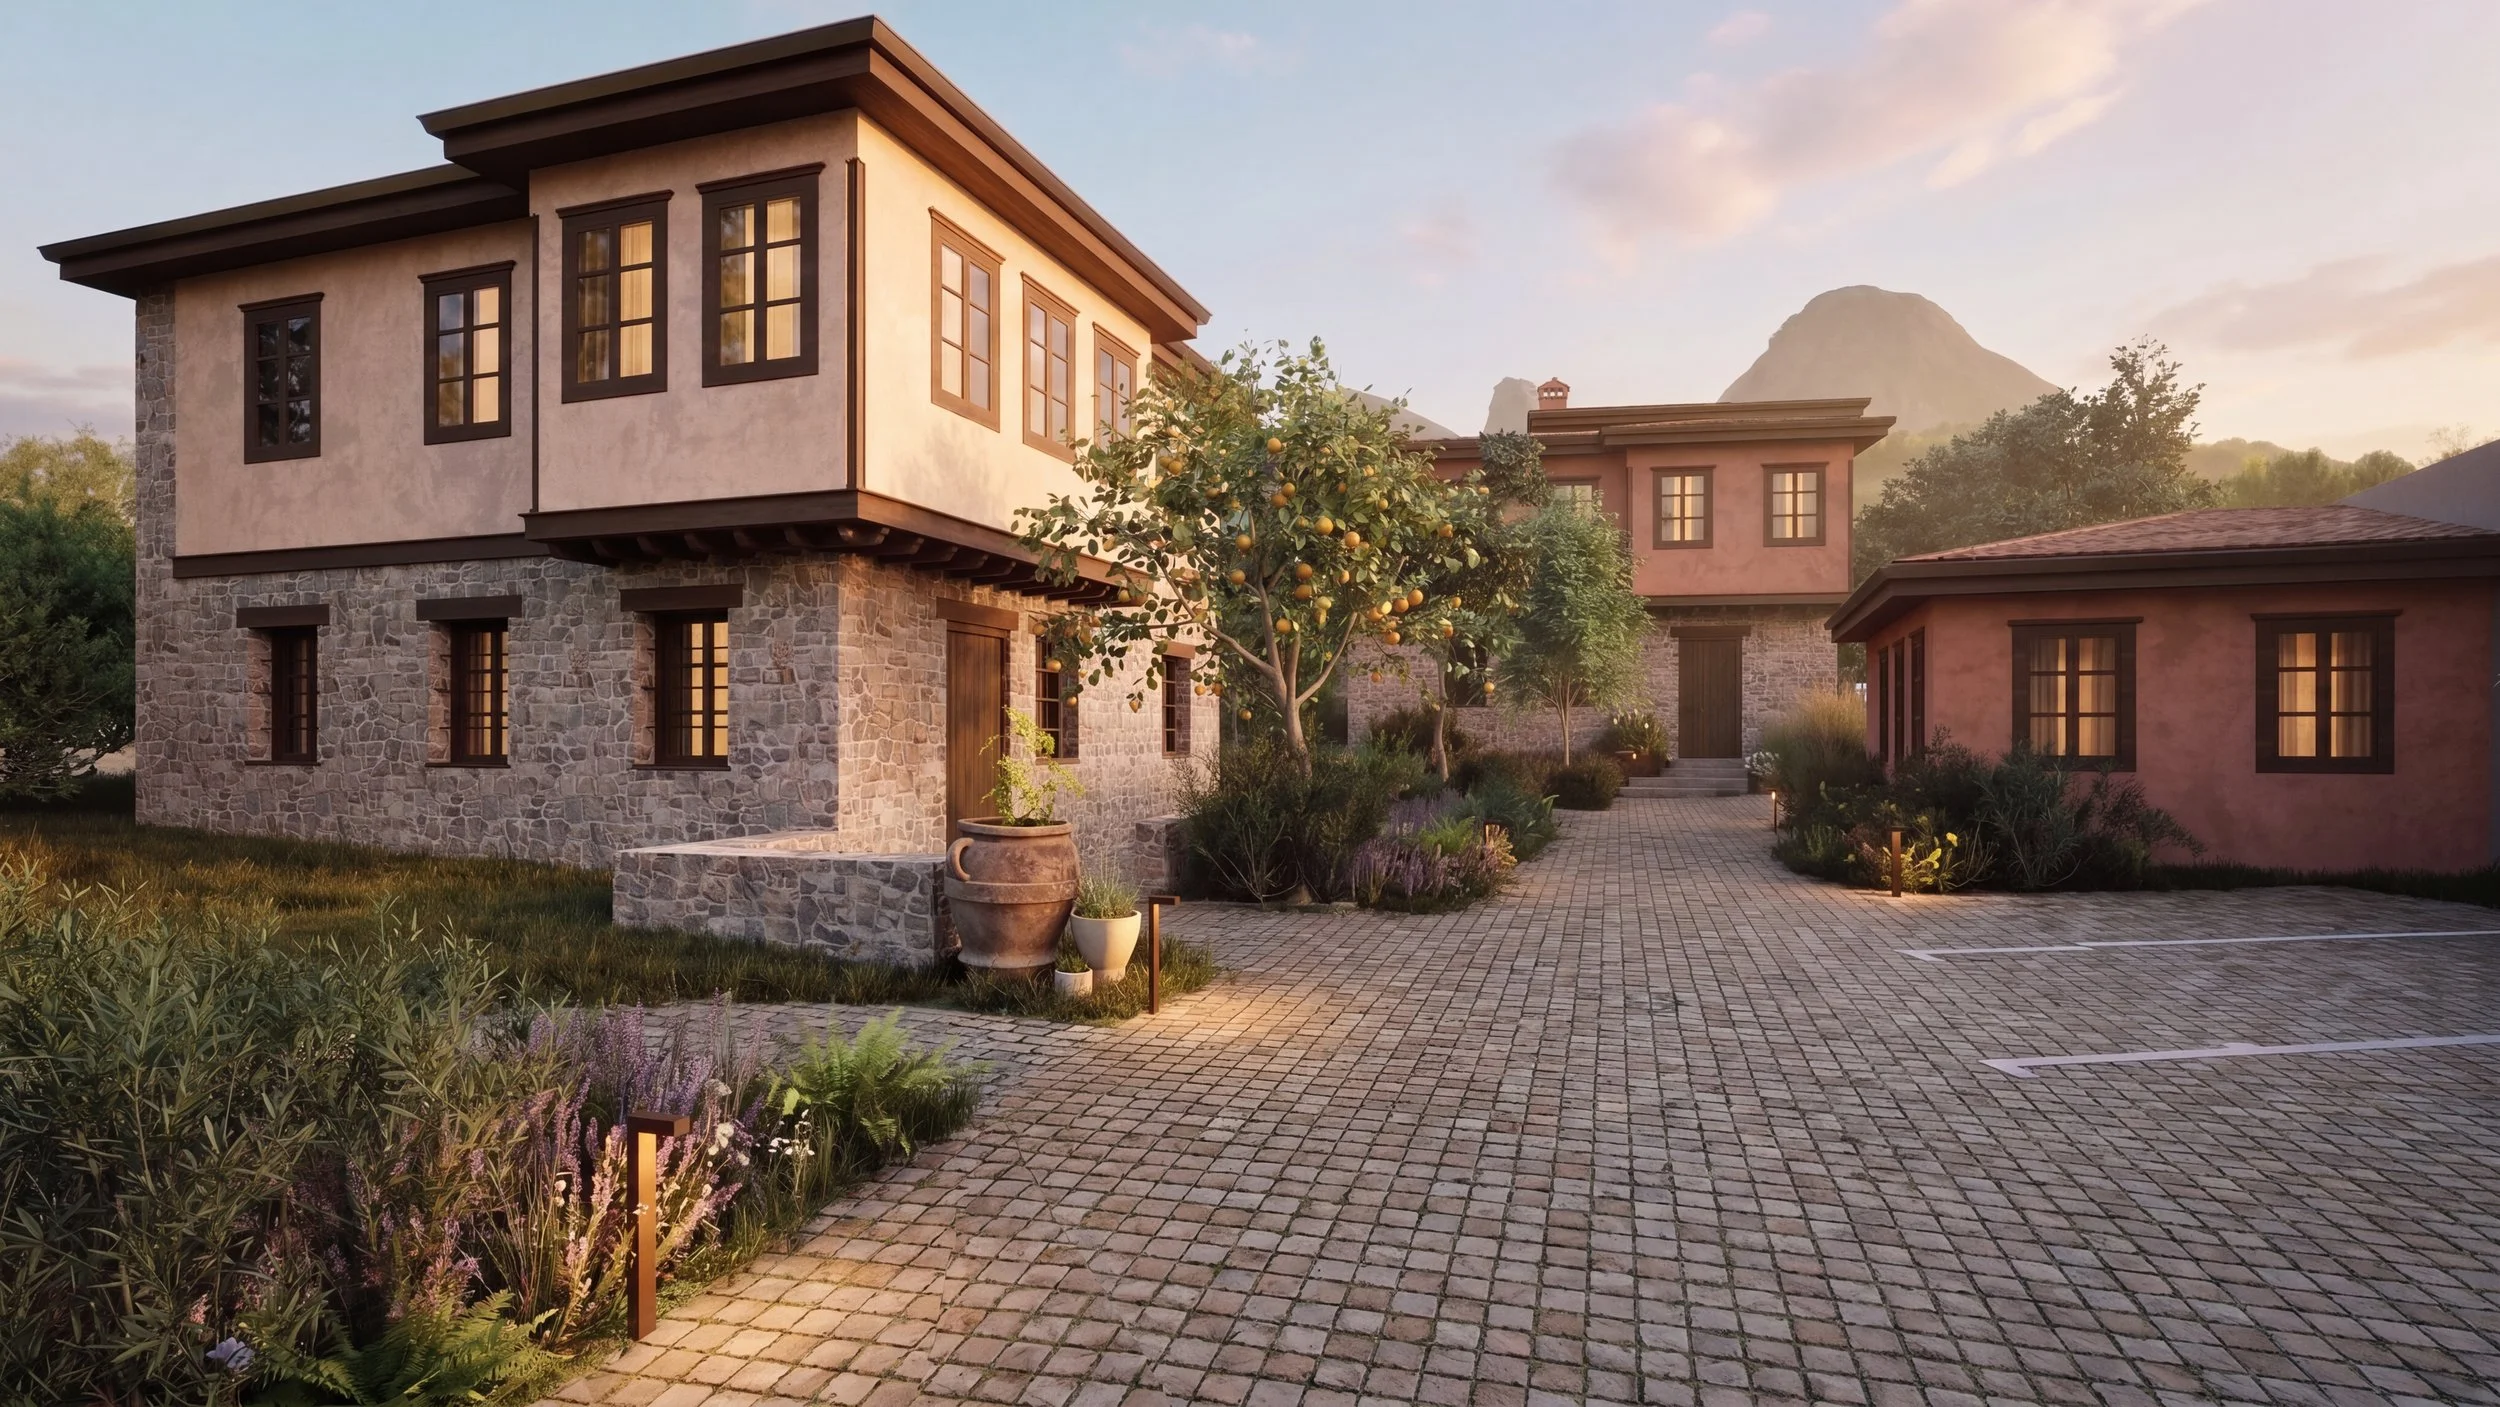
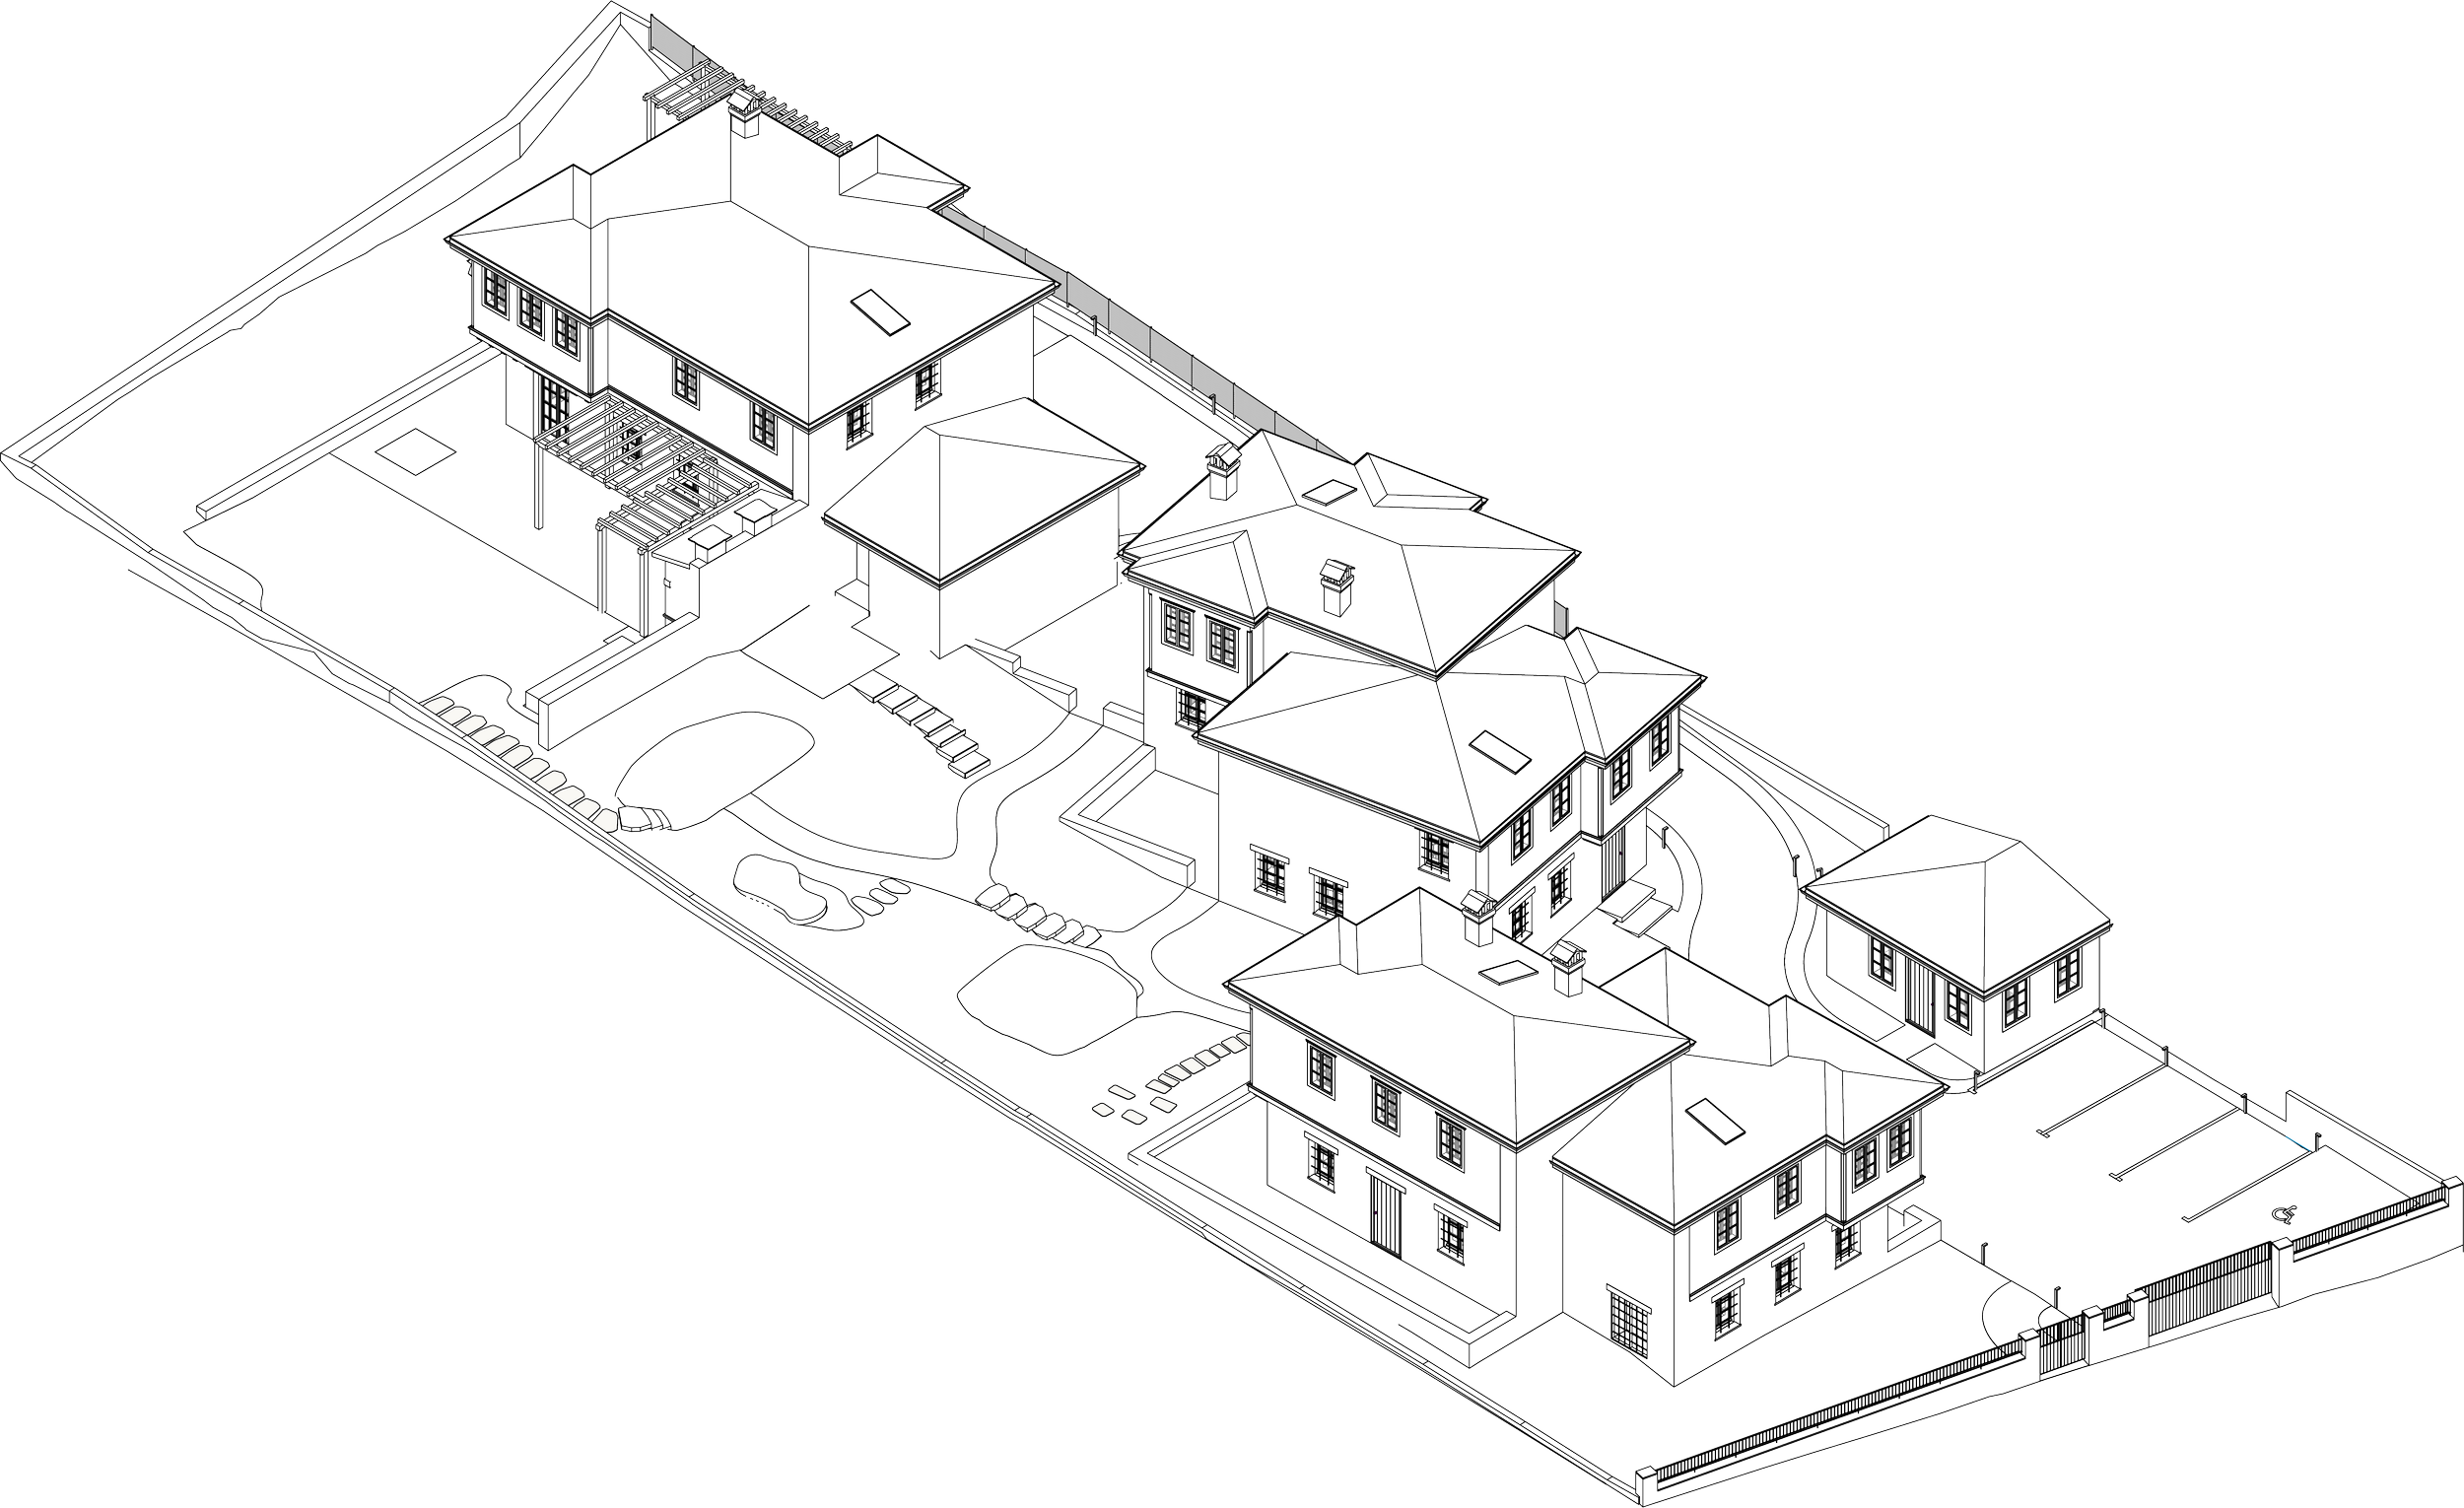
Rather than forming a single compact structure, the composition unfolds as a constellation of smaller volumes, creating an environment that recalls the scale and atmosphere of a small settlement. The spaces between the buildings become equally important to the architecture itself, allowing light, landscape, and movement to shape the experience of inhabitation.
Elements rooted in the local architectural tradition — such as sloped roofs and enclosed projecting balconies — are reinterpreted through a contemporary lens. The buildings follow the natural slope of the terrain with subtle shifts in level and position, settling gently into the landscape and avoiding the rigidity of monolithic forms.
The arrangement of the volumes creates a layered sequence of thresholds, and sheltered outdoor spaces, where moments of openness alternate with areas of retreat. This balance between collective cohesion and individual privacy establishes a quiet sense of belonging, allowing the development to feel both connected and deeply grounded in its setting.